
Event Spaces at Cedarbrook Lodge
Flexible space, exceptional surroundings.
A Variety of Versatile Venues
Cedarbrook Lodge offers multiple indoor and outdoor spaces up to 22,000 square feet, with all the amenities you need for a spectacular event. With abundant natural light, floor-to-ceiling windows, ultra-fast WiFi, and a wide array of features and supplies, your event won’t just impress, it will shine.
Tamarack Hall
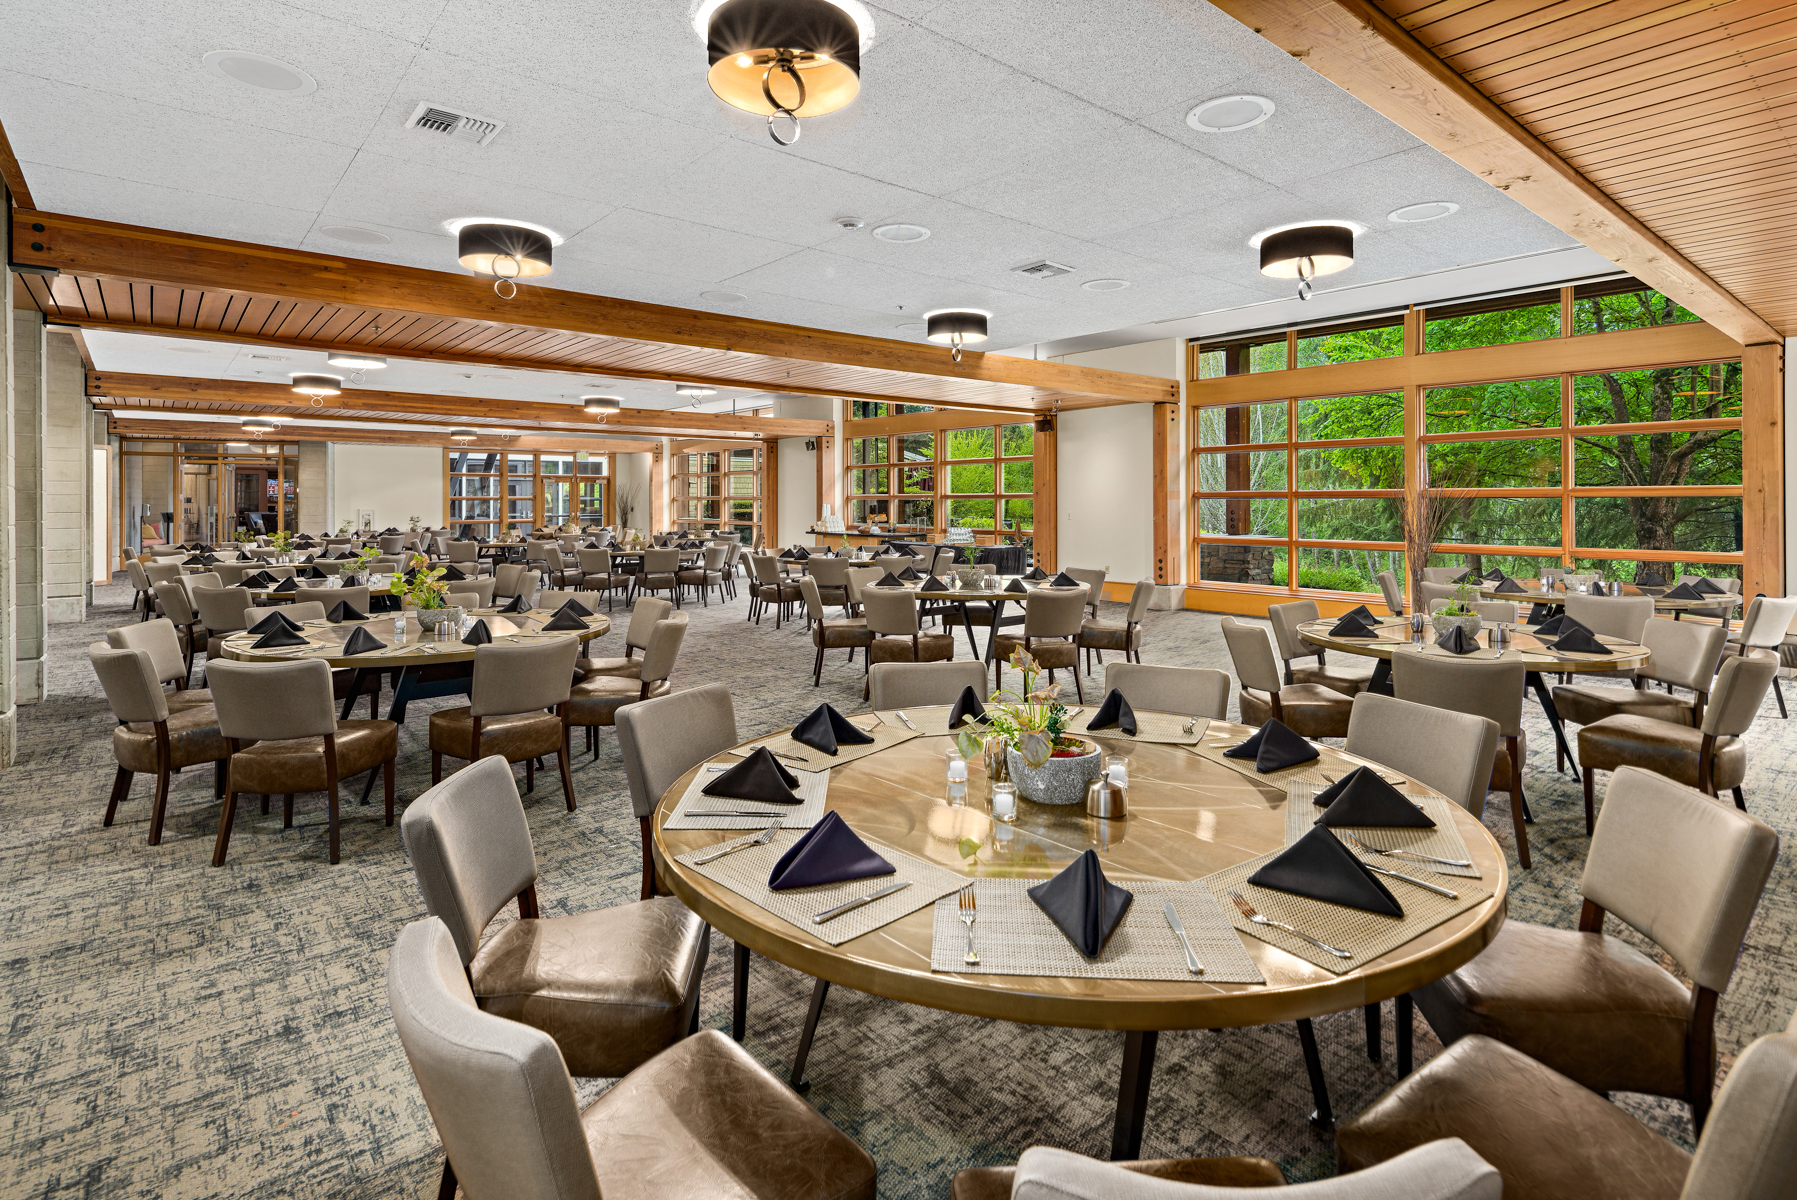
Tamarack Hall is ideal for large gatherings in the evening or on the weekends, with seating up to 200, high-speed WiFi and customized audiovisual. Inquire about adding the adjacent Evergreen Lawn for guests to break away from a long meeting with lawn games or afternoon happy hour.
 View 360 Photo
The Cedars
The Cedar conference rooms offer seating up to 200 with floor-to-ceiling windows overlooking the Evergreen Lawn, lush wetlands, and koi ponds. The adjacent Reflections Gallery is convenient for guests to step out for a mid-meeting break.
Cedars I, II, or III
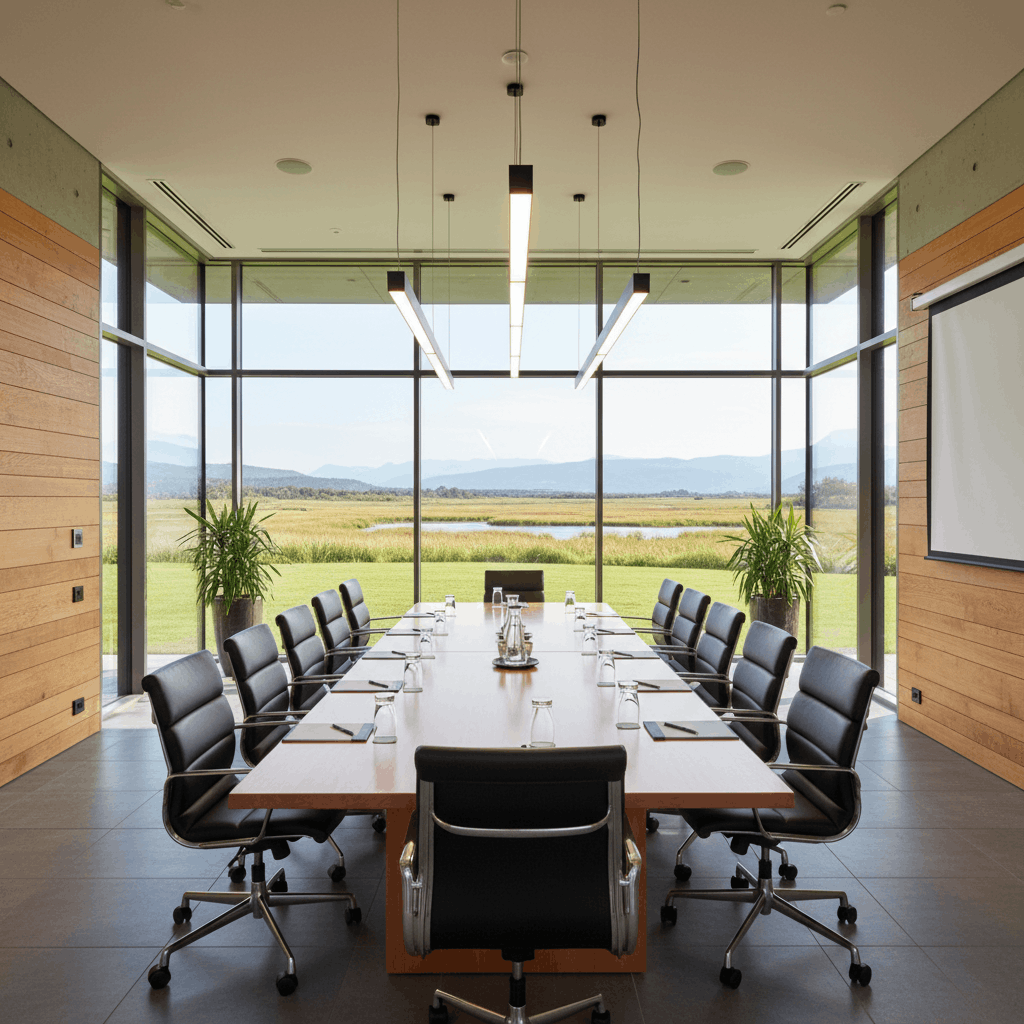
The Cedars offer the most flexibility of event spaces at Cedarbrook Lodge. Use the Cedars individually, up to 60 attendees per section, or combine the rooms to create larger meeting space. Two sections of the Cedars provide seating up to 90.
View 360 Photo
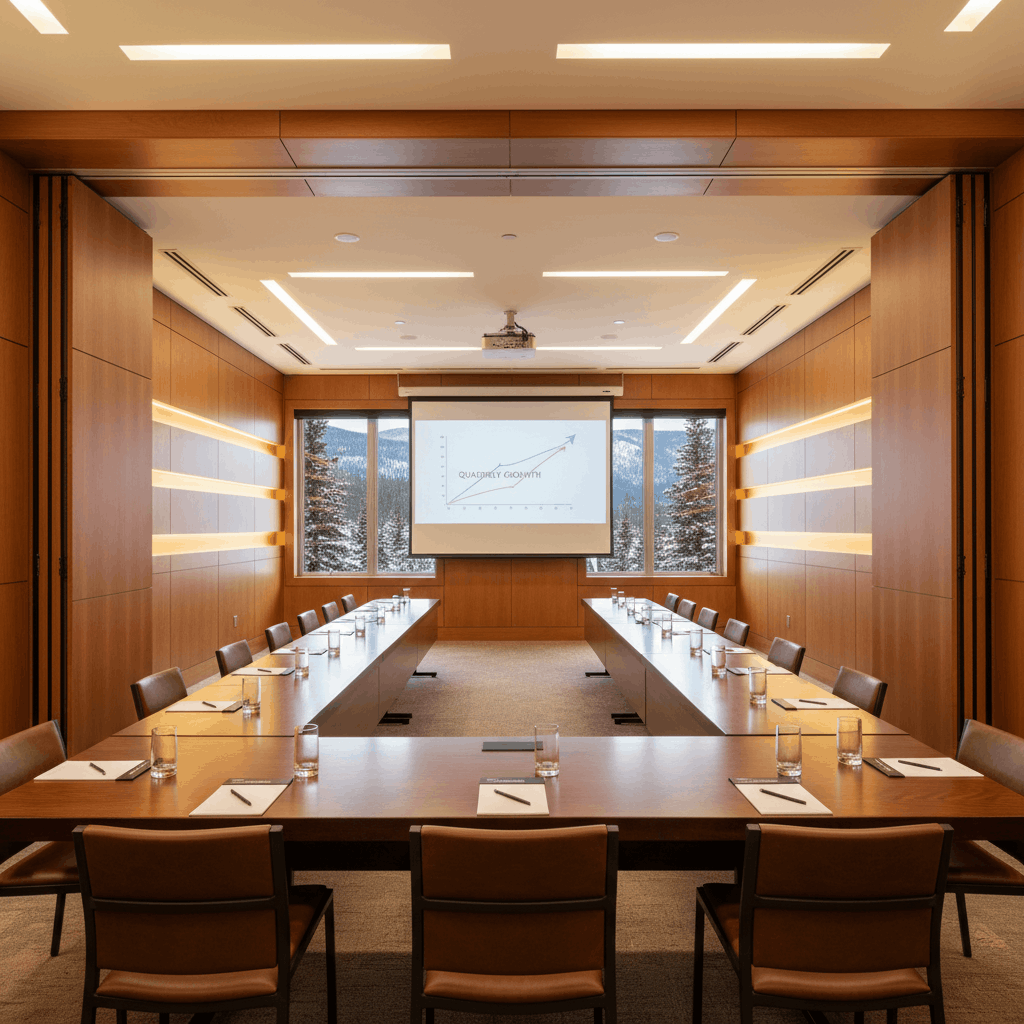
The Summit
The Summit Auditorium is the ultimate audiovisual-forward space for your event. With Dolby Digital Surround Sound and built-in-high-definition projection system, Summit proves an unmatched option for large meetings, particularly those featuring one or more event speakers giving lectures or presentations. Your guests will appreciate the built-in USB ports and power outlets at each seat, Herman Miller ergonomic chairs, and a comfortable, innovative, powerful event setup.
View 360 Photo
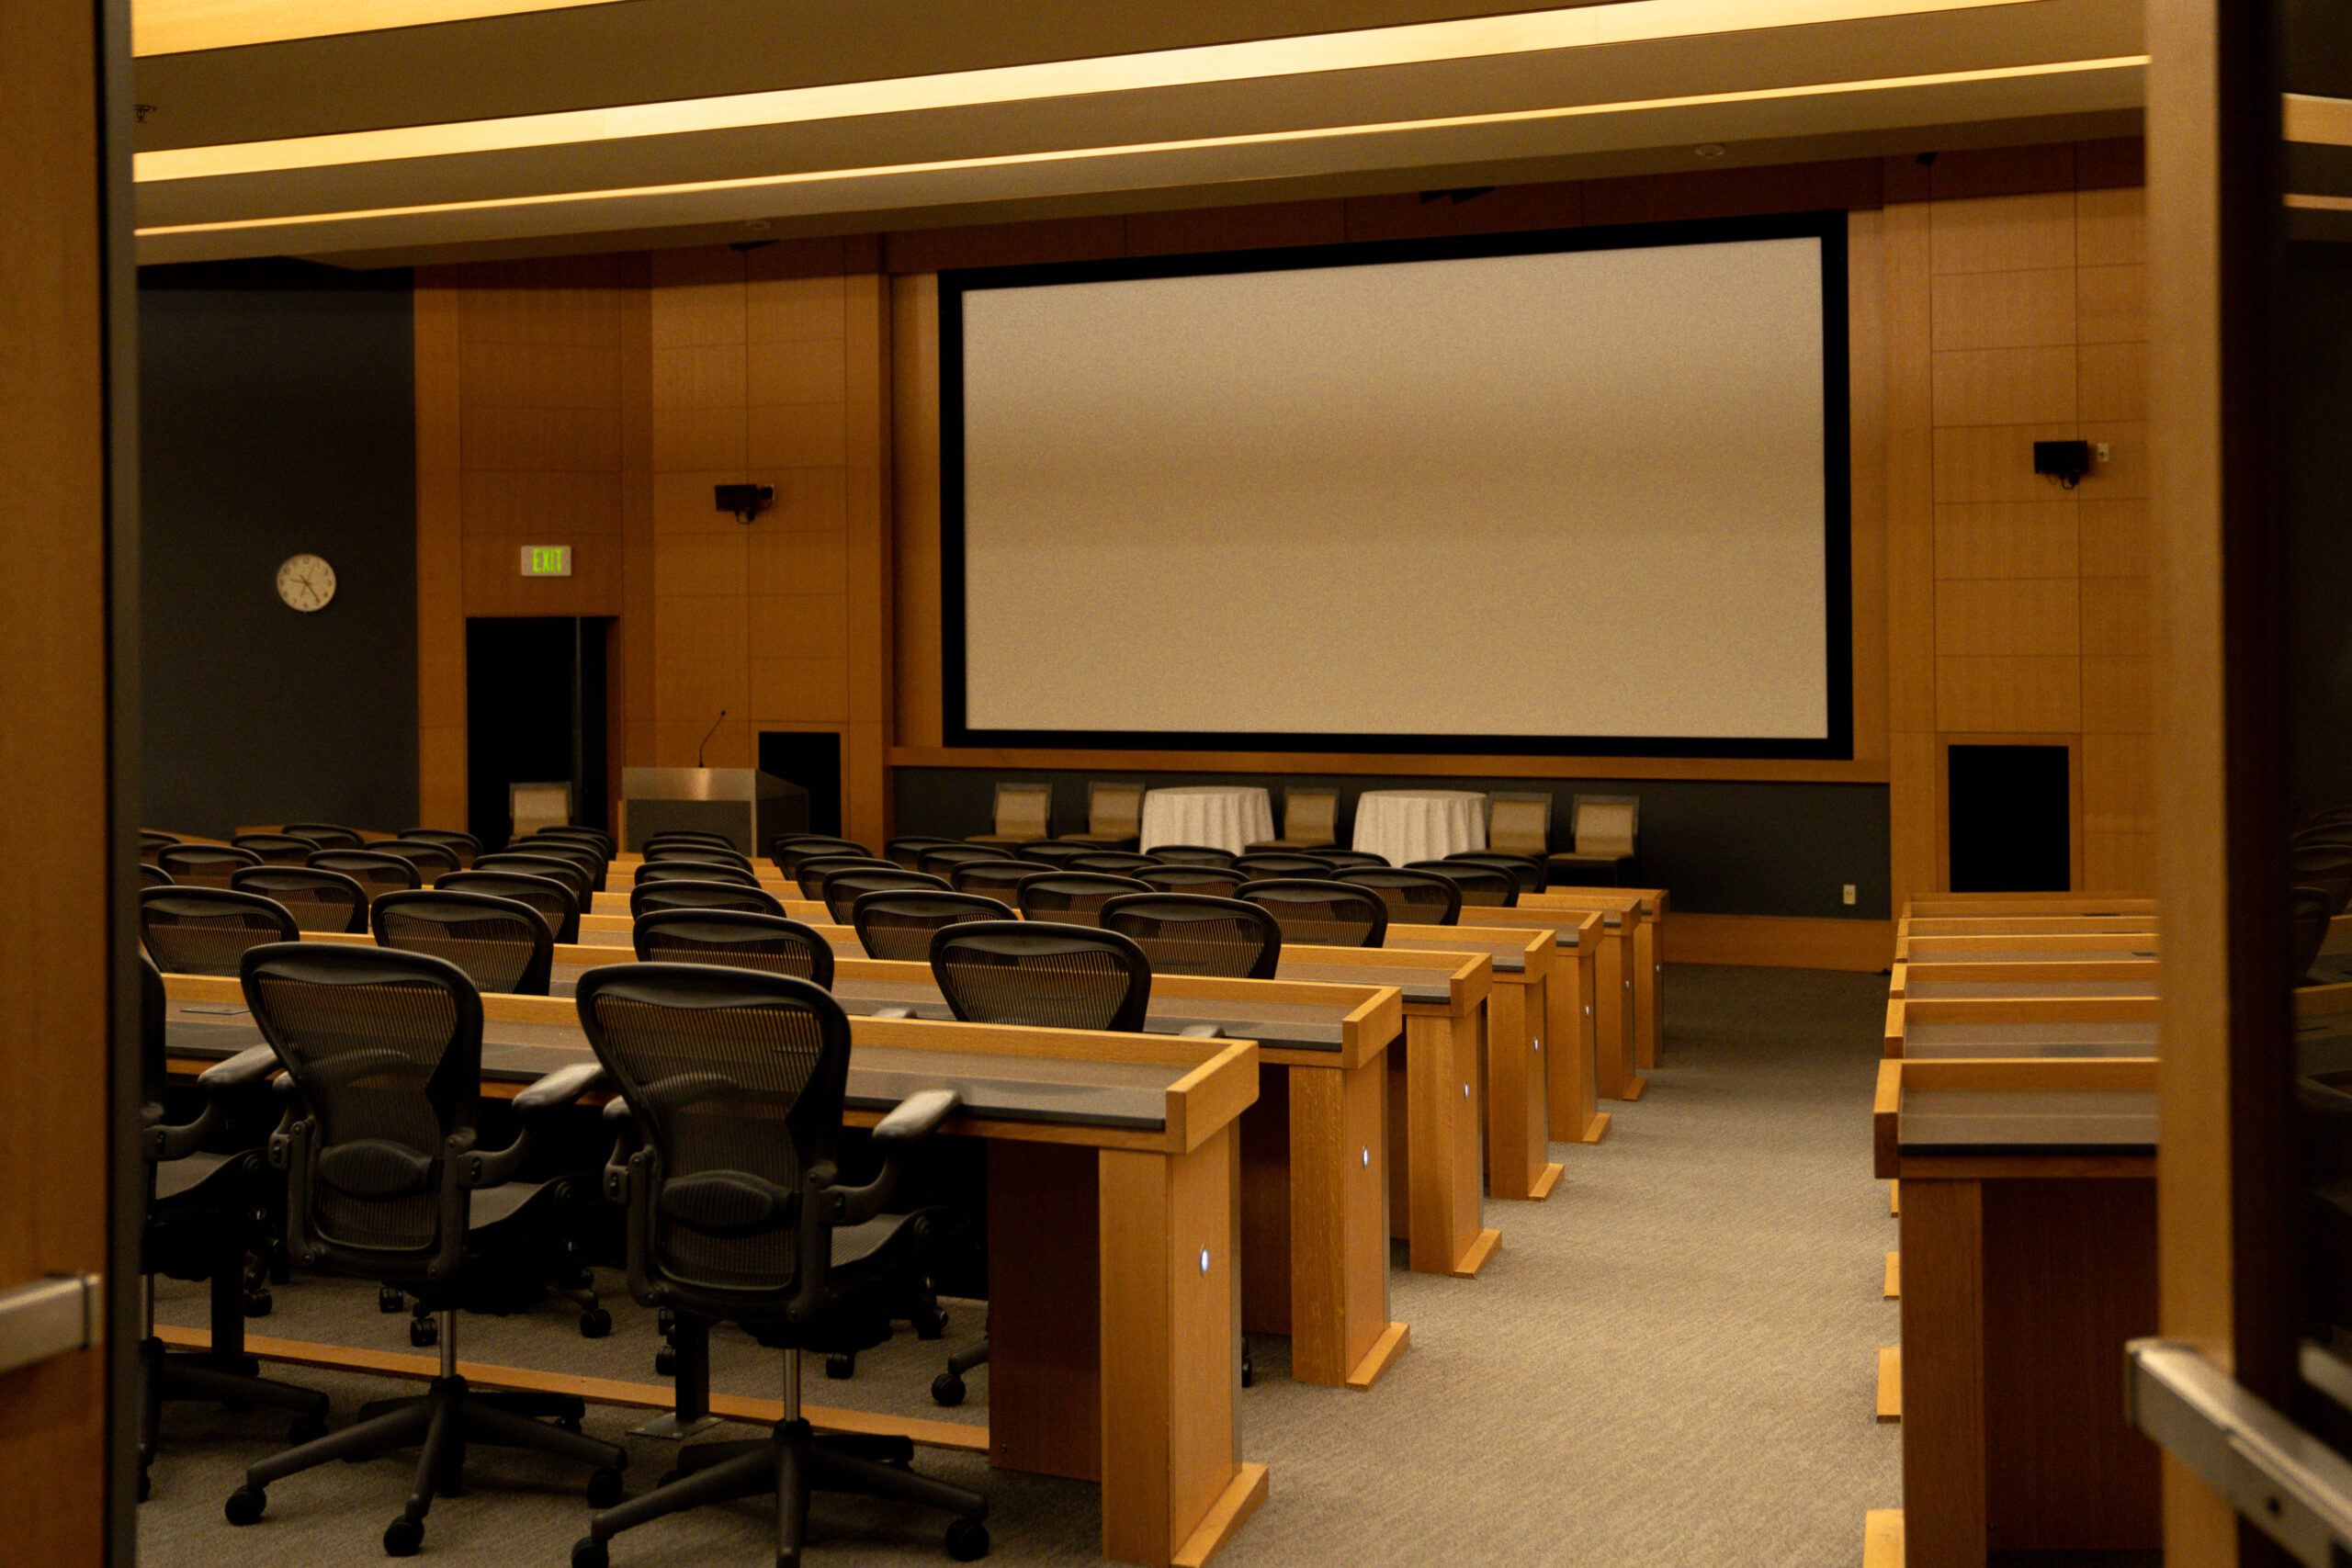
Lily
Washed in natural light and featuring stunning views, Lily is the ideal space for small to mid-size events, with built-in audiovisual, tackable wall space, high-speed Wi-Fi, and easy access to the Reflections Gallery for mid-meeting breaks.
View 360 Photo
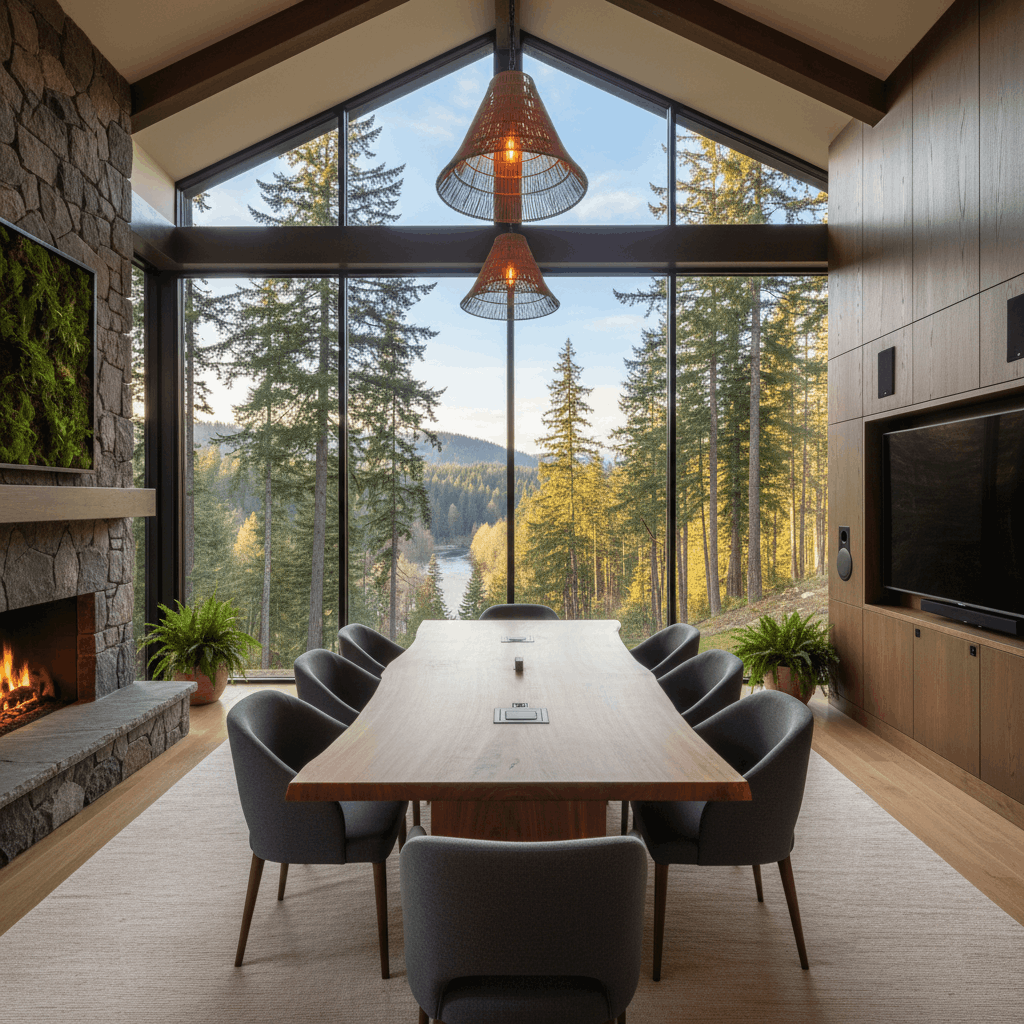
Reflections Gallery
The Reflections Gallery is the gathering point for meetings in multiple adjacent conference rooms, and features over 4,000 square feet of open space with a vaulted ceiling and skylights to let in abundant natural light. This space is ideal for mid-meeting breaks, food and beverage stations, and cocktail hours where your team can enjoy networking with colleagues during the day or enjoying a beverage in the late afternoon after a strategizing session.
View 360 Photo
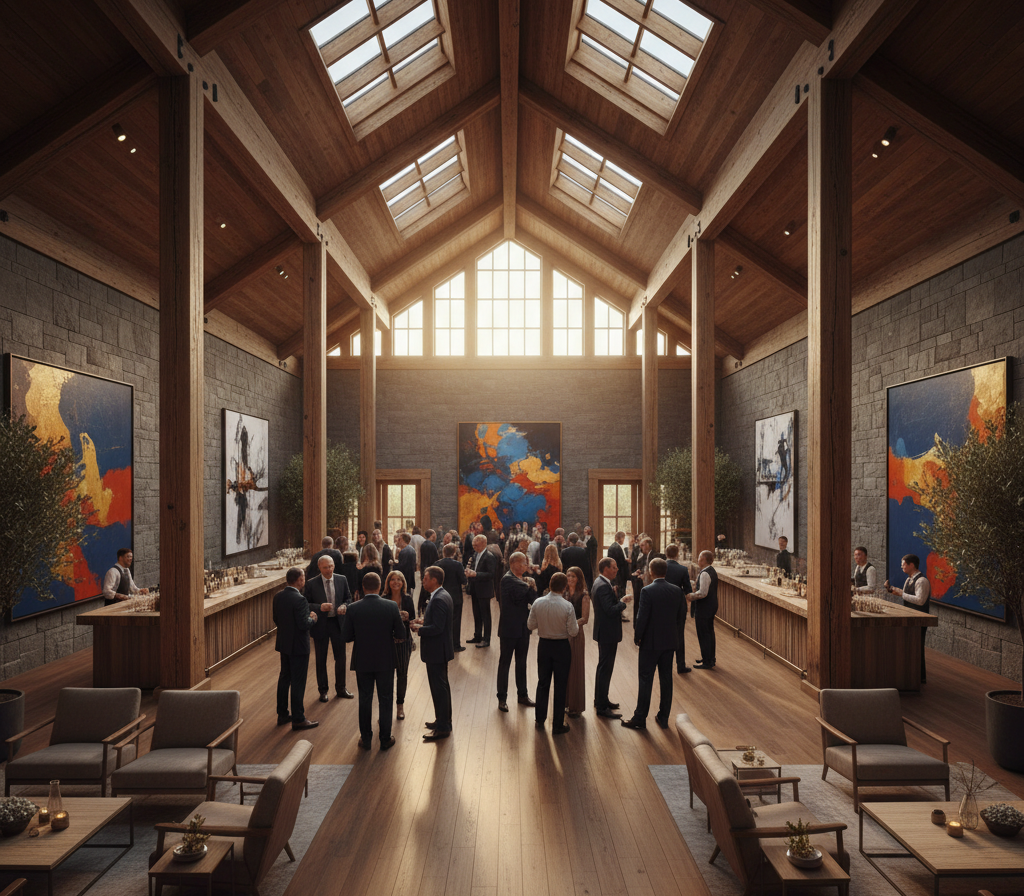
Brightwood Boardroom
With ample light and airy, natural tones, Brightwood lives up to its namesake, and is the perfect boardroom for mid-size meetings, intimate dinners, or a cocktail reception. This space also features a private restroom and a comfortable corner sitting area for mini-breaks.
View 360 Photo
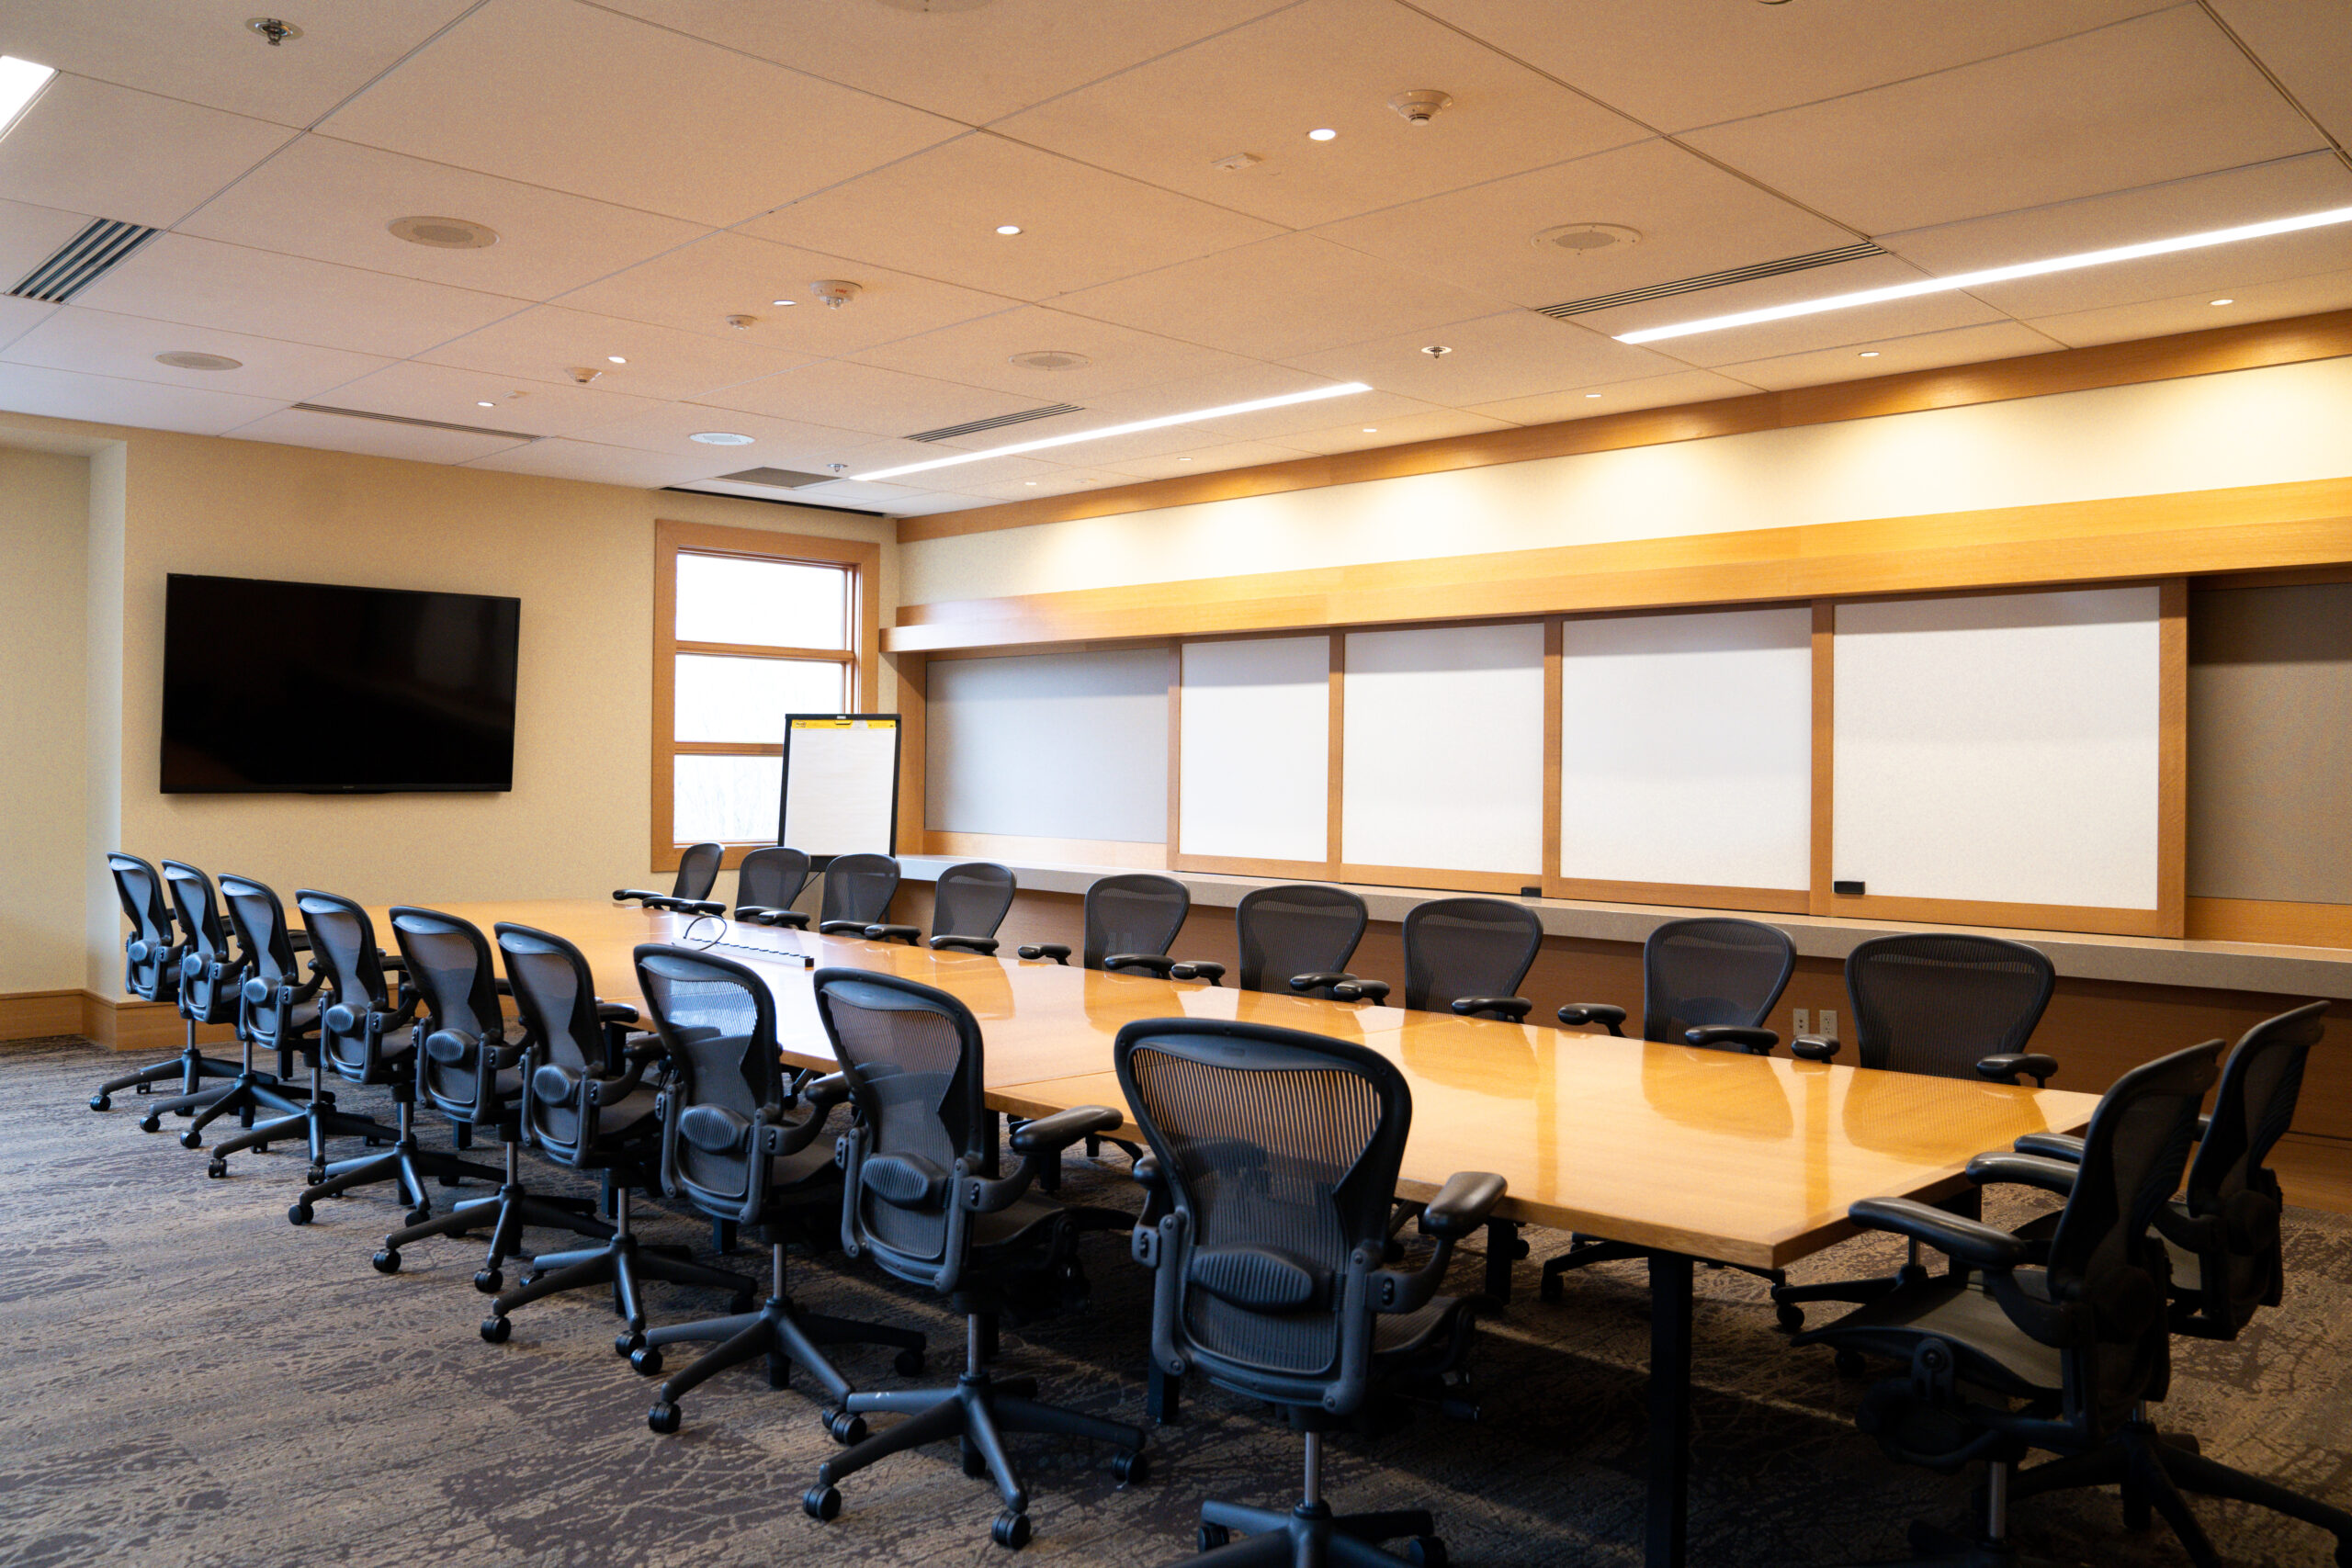
Spruce Studio
Our Spruce Studio is perfect for small gatherings of up to 14 people. And with warm, natural tones, a built-in fireplace, cozy ambiance, and proximity to our Evergreen Lawn, you and your group will be relaxed and inspired by your closeness to nature.
View 360 Photo
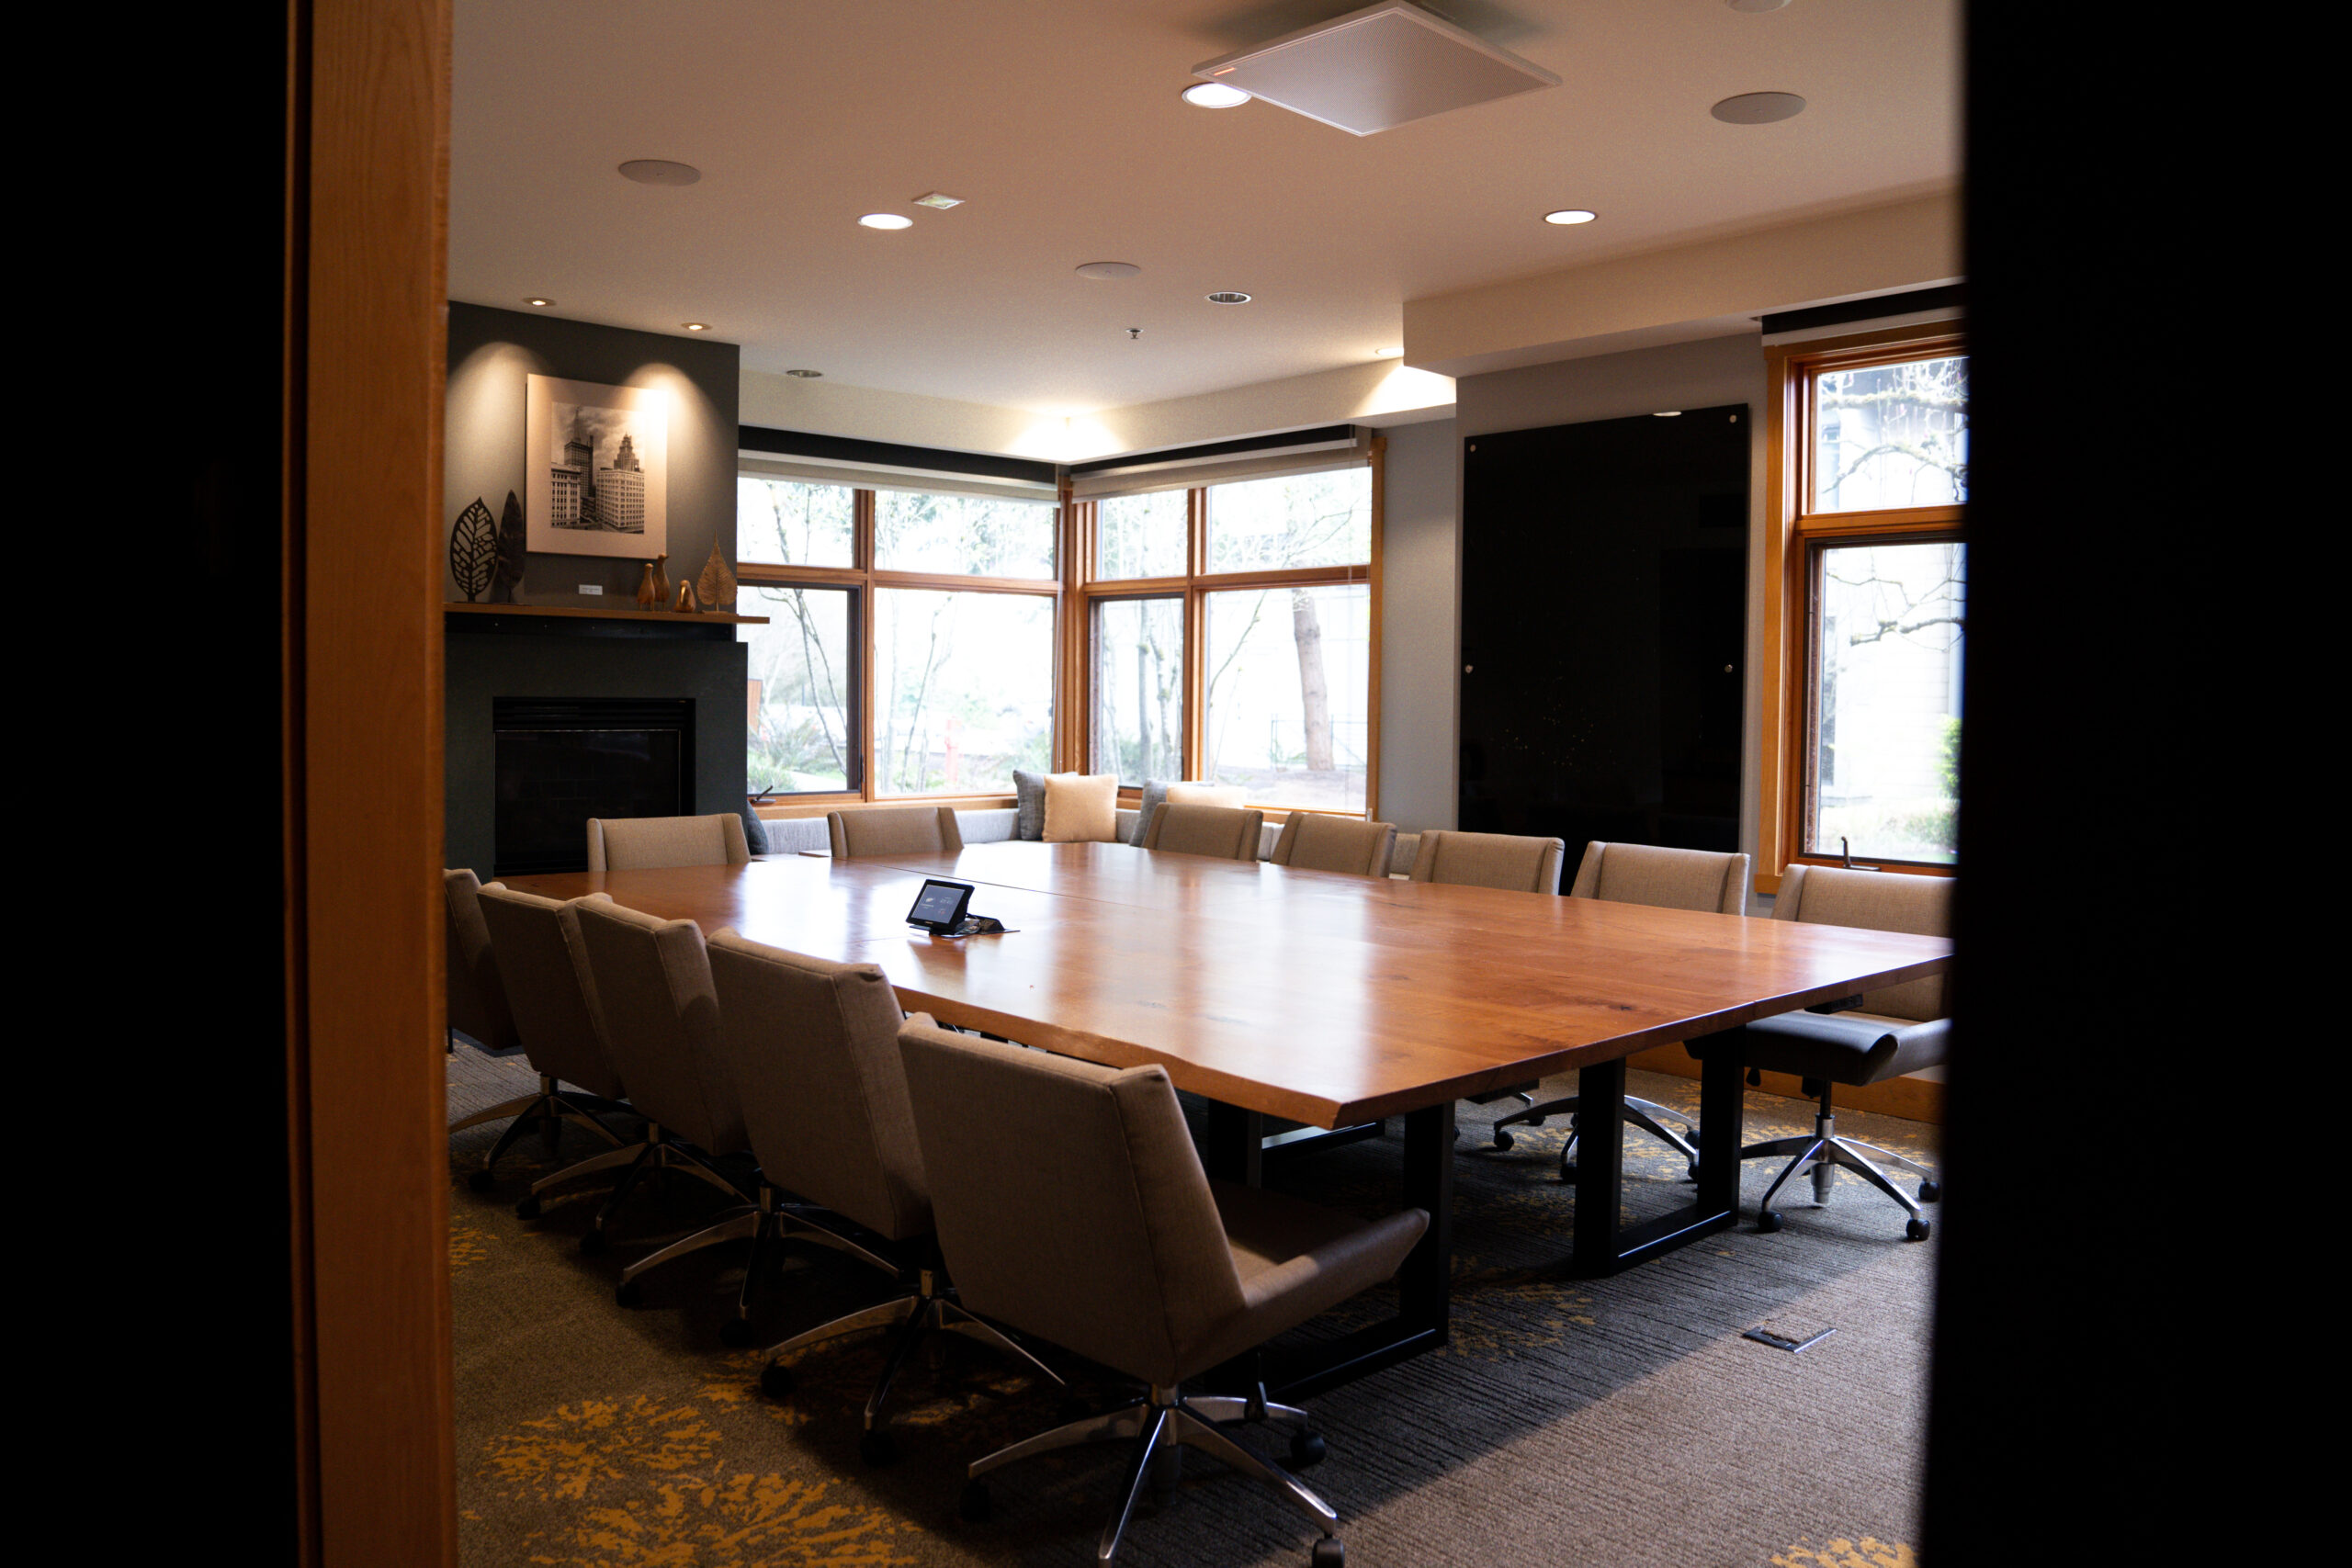
Spruce Den
Our four Spruce Dens are ideal for small meetings of up to 12 guests. Featuring natural decorations that echo the aesthetic of the Pacific Northwest, these dens feature floor-to-ceiling windows and a private restroom for attendees.
View 360 Photo
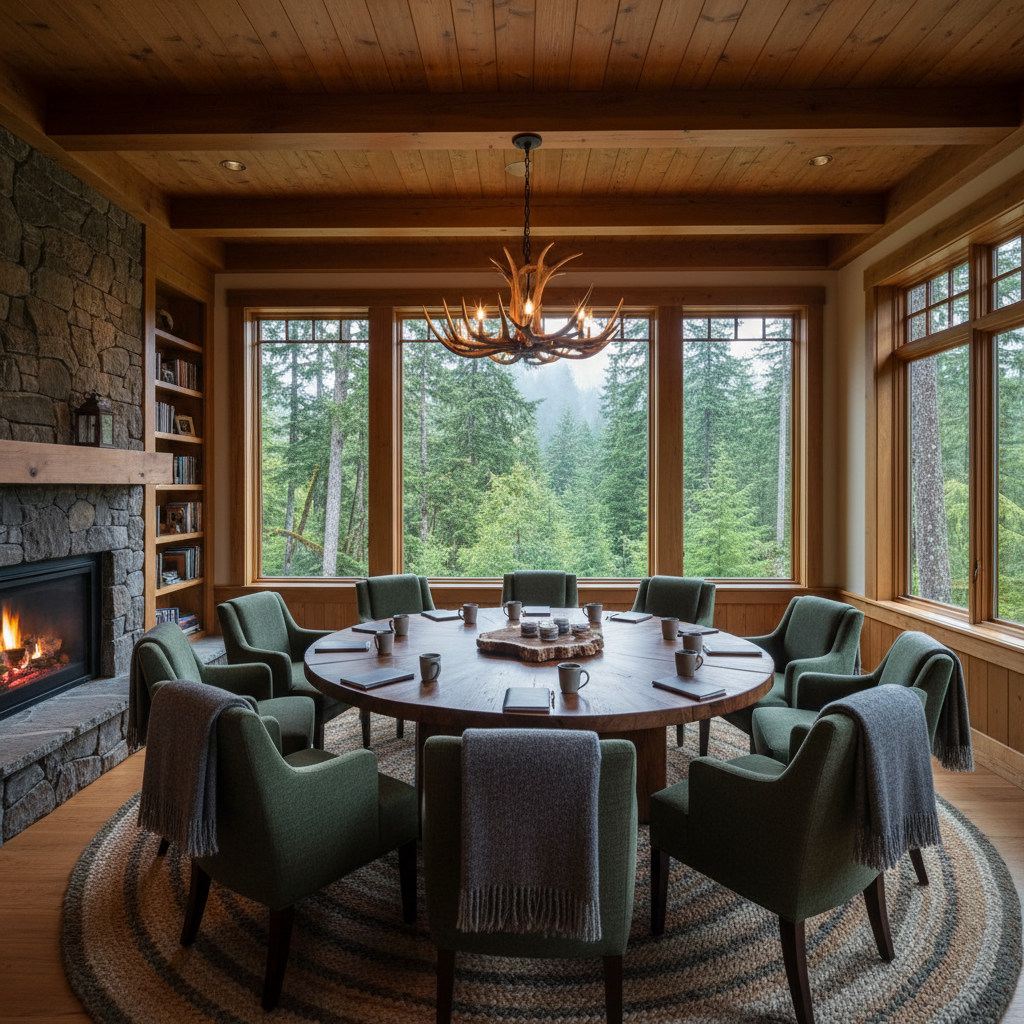
Copperleaf Patio
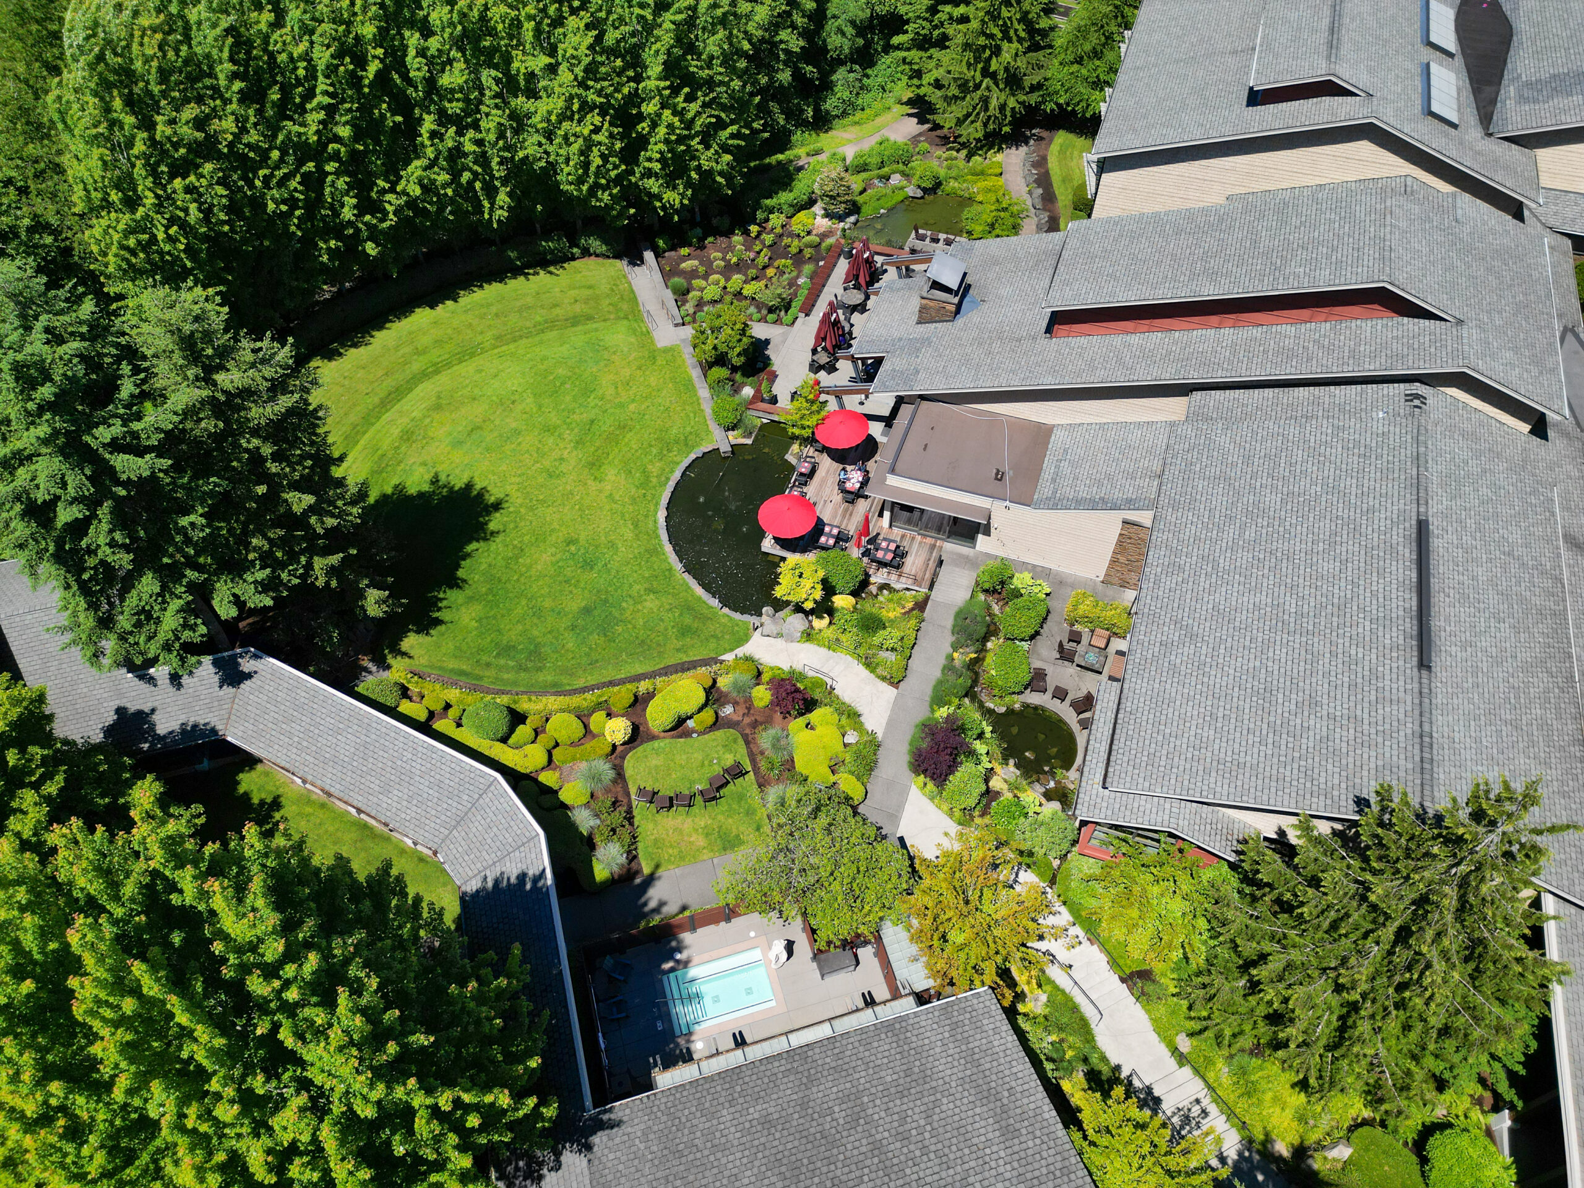
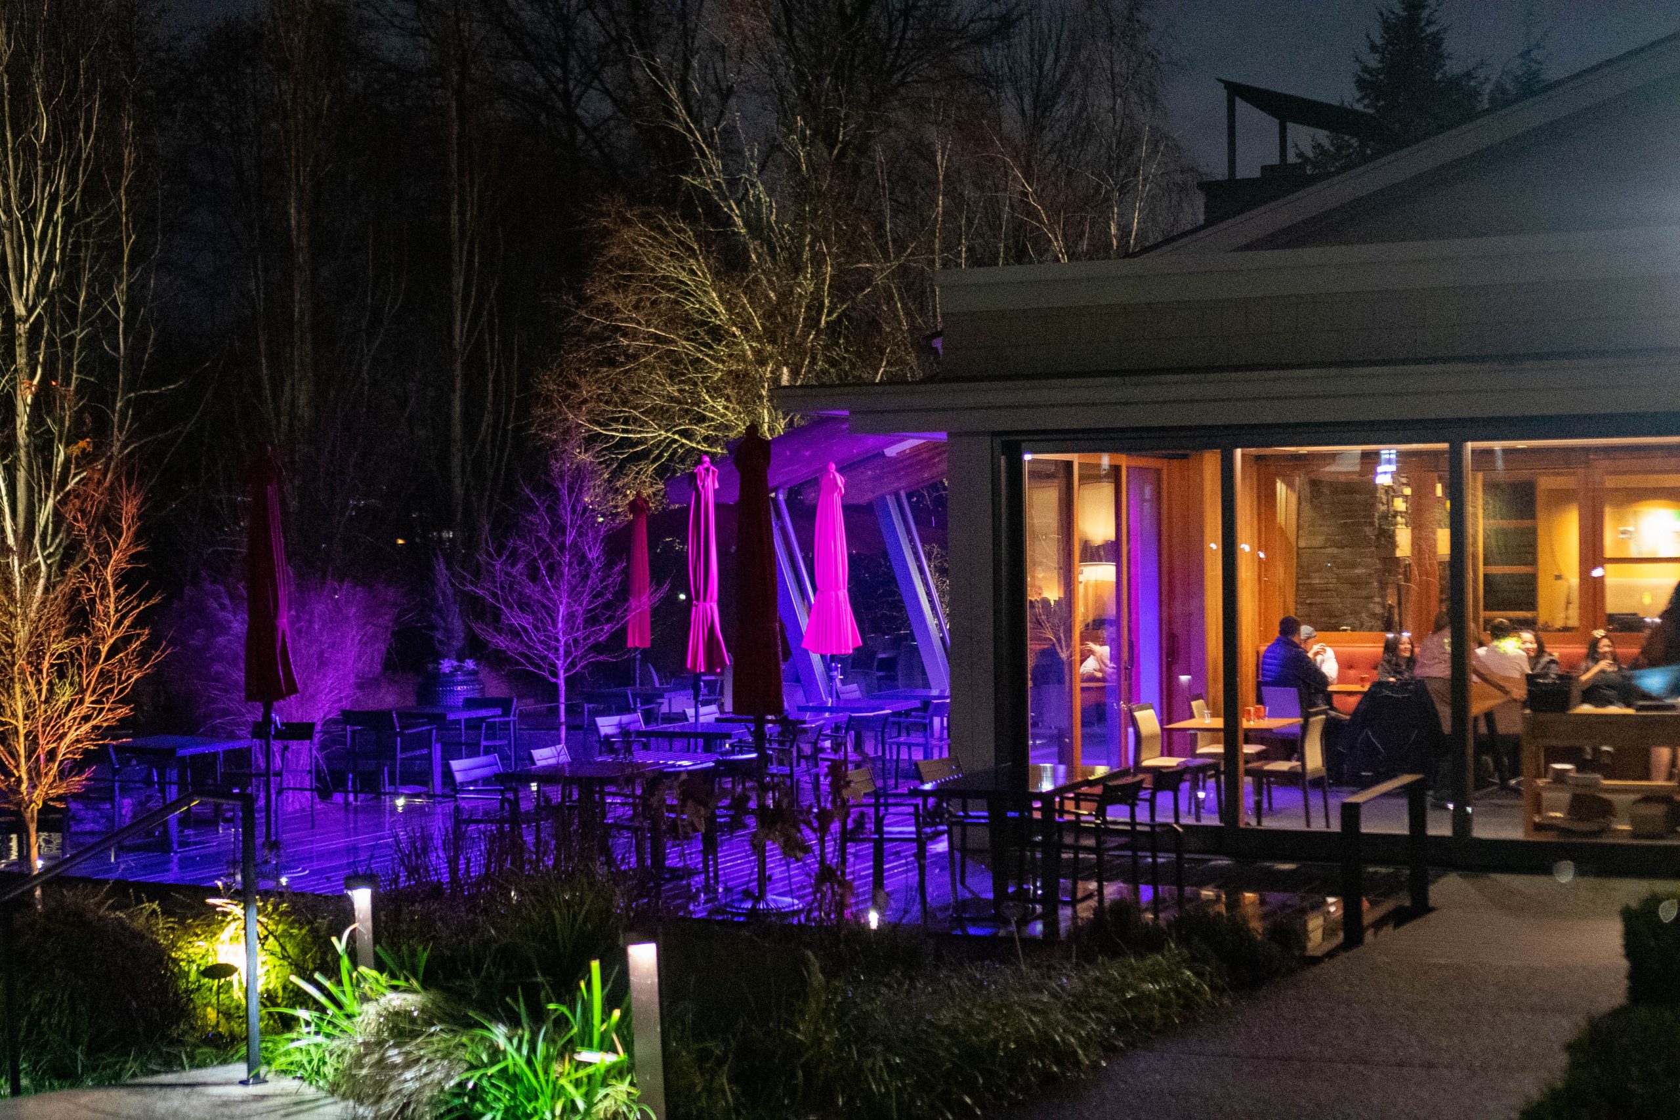
At Cedarbrook Lodge, the great outdoors are always just steps away. Take your group outside to our Copperleaf Patio for sunny receptions, relaxed luncheons, vibrant cocktail hours, and more. This is the closest to nature that guests can get at our urban oasis.
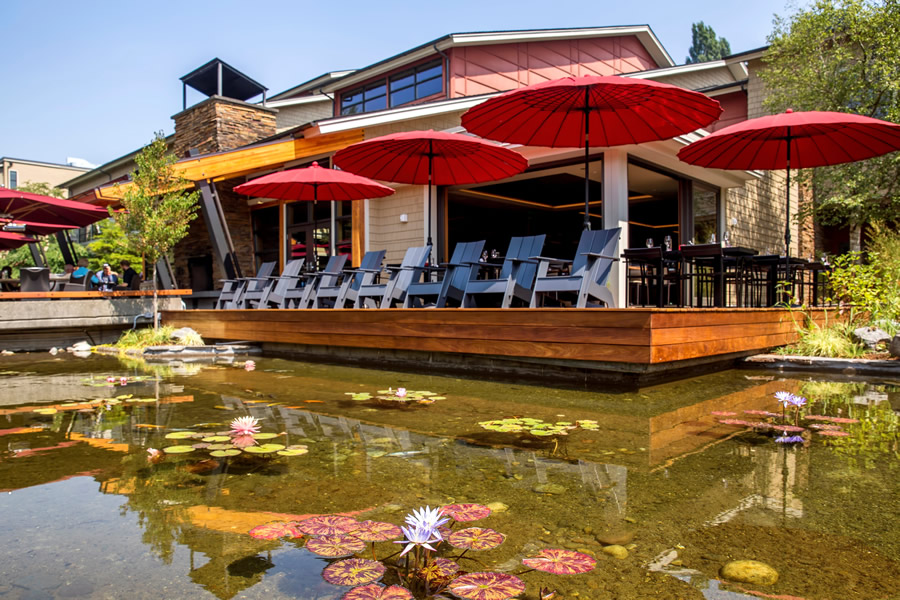
Evergreen Lawn
At Cedarbrook Lodge, the great outdoors are always just a step away. Enjoy an afternoon reception on the lawn, dinner at sunset or late evening Smore’s by the fire to bring the group together.
View 360 Photo